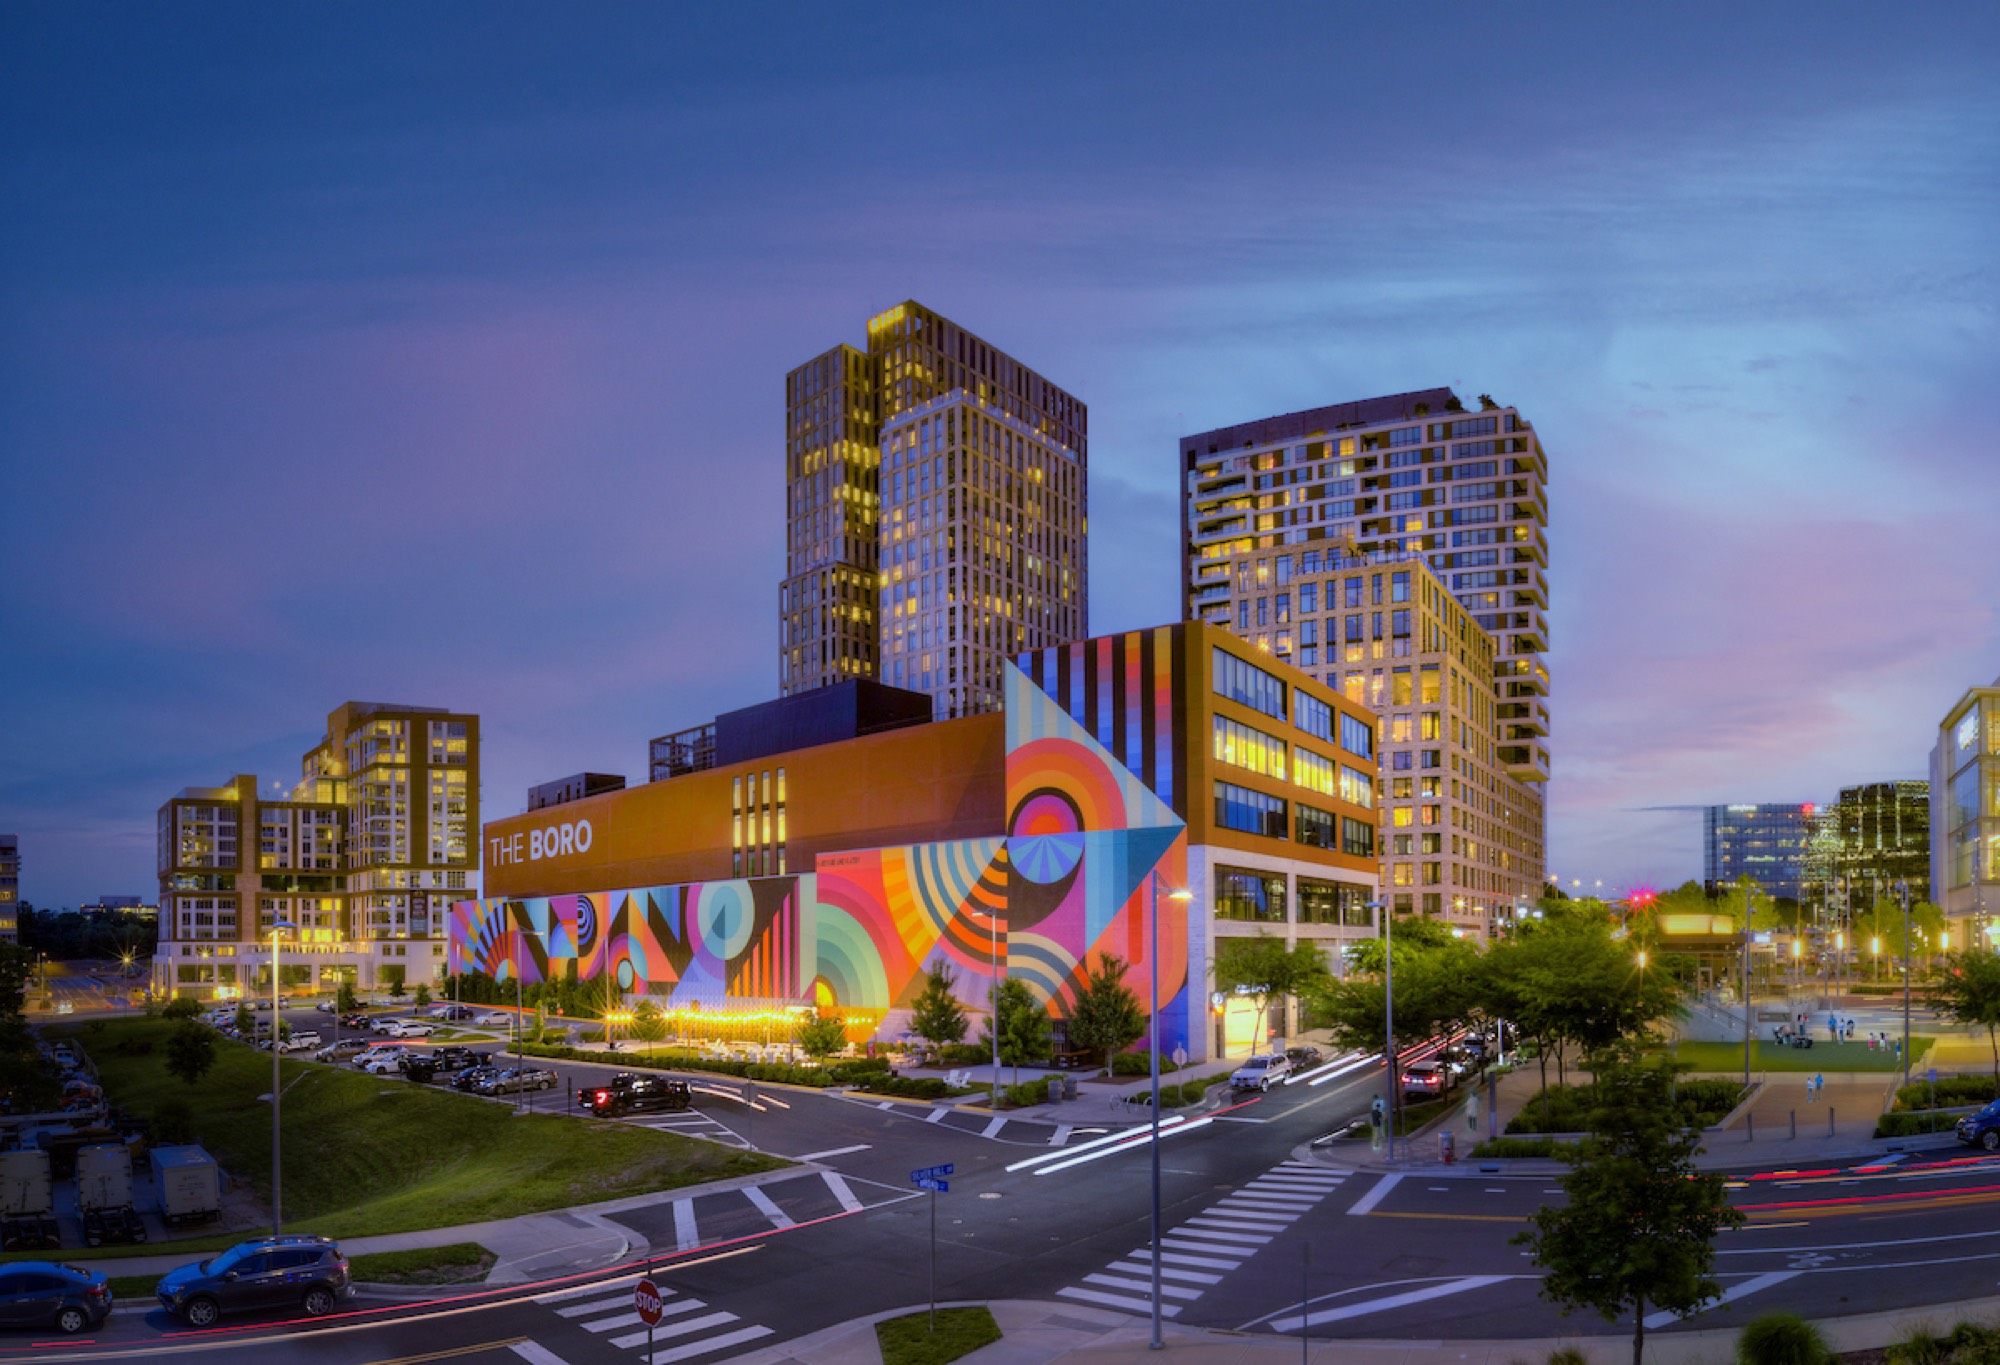
The Boro is a transit-oriented, mixed-use district in the heart of Tysons, Virginia, built around a new pedestrian downtown of office, residential, retail, and entertainment. Its first phase delivered roughly 1.7 million square feet — including The Boro Tower, residential buildings, a flagship Whole Foods, and a ShowPlace ICON theater.
JRB LLC contributed finish carpentry, doors, frames, and hardware, and Division 10 specialty installations across the development's residential and retail spaces — bringing precision, coordination, and a consistent quality of workmanship to a large, complex build.
| Location | Tysons, Virginia |
|---|---|
| Market | Mixed-Use Development |
| Size | Phase 1 ~1.7M SF · ~677 residences + office, retail & entertainment |
| Completed | 2019–2020 (Phase 1) |
| JRB Scope | Finish carpentry · Doors, frames & hardware · Specialty installations |