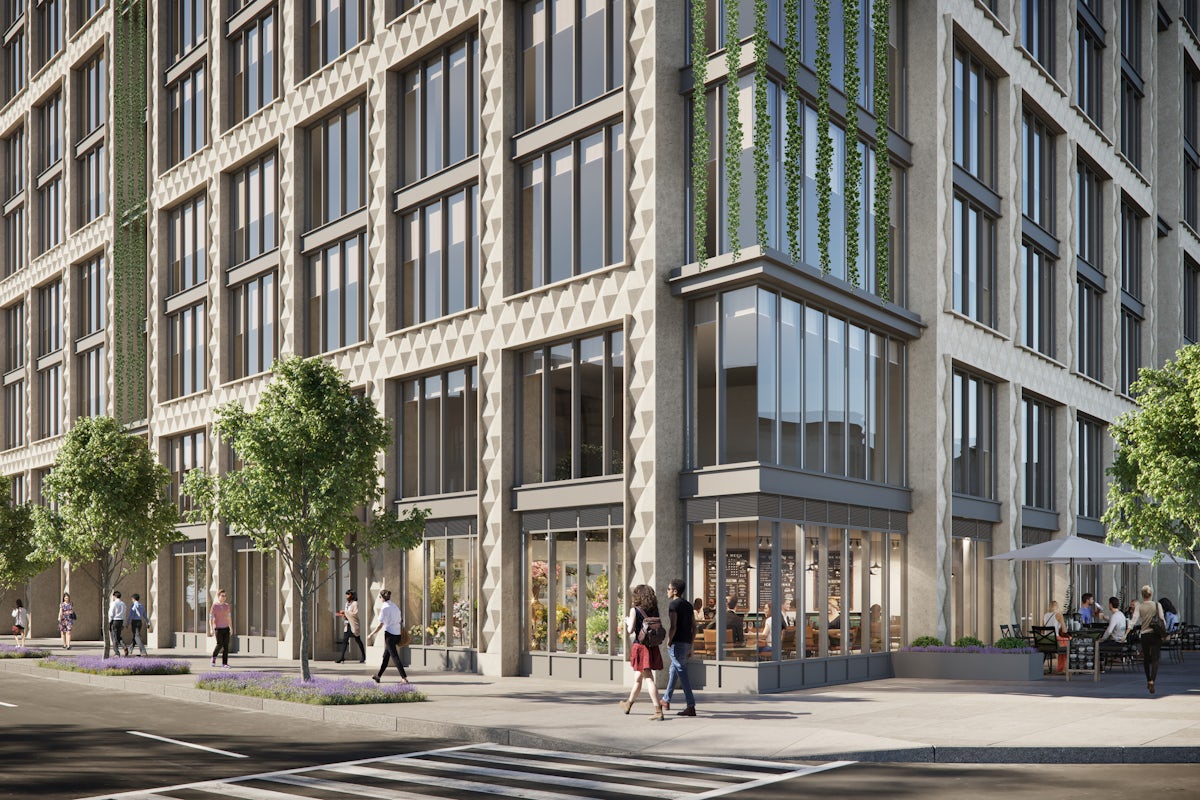
The Florian at 1 Florida Avenue is a luxury residential building in Washington, DC's NoMa neighborhood, developed by Aria Development Group on a former gas-station site. Designed by Morris Adjmi Architects with Cunningham | Quill, the roughly 468,000-square-foot, 14-story building is defined by a faceted, diamond-patterned precast façade inspired by the Palazzo dei Diamanti in Ferrara, Italy. It holds around 400 residences and was completed in 2024.
JRB LLC contributed finish carpentry, doors, frames, and hardware, and Division 10 specialty installations across the residences and common areas — bringing precision, coordination, and a consistent quality of workmanship to a design-forward, detail-driven project.
| Location | NoMa, Washington, DC |
|---|---|
| Market | Luxury Residential |
| Size | ~400 residences · ~468,000 SF · 14 stories |
| Completed | 2024 |
| JRB Scope | Finish carpentry · Doors, frames & hardware · Specialty installations |