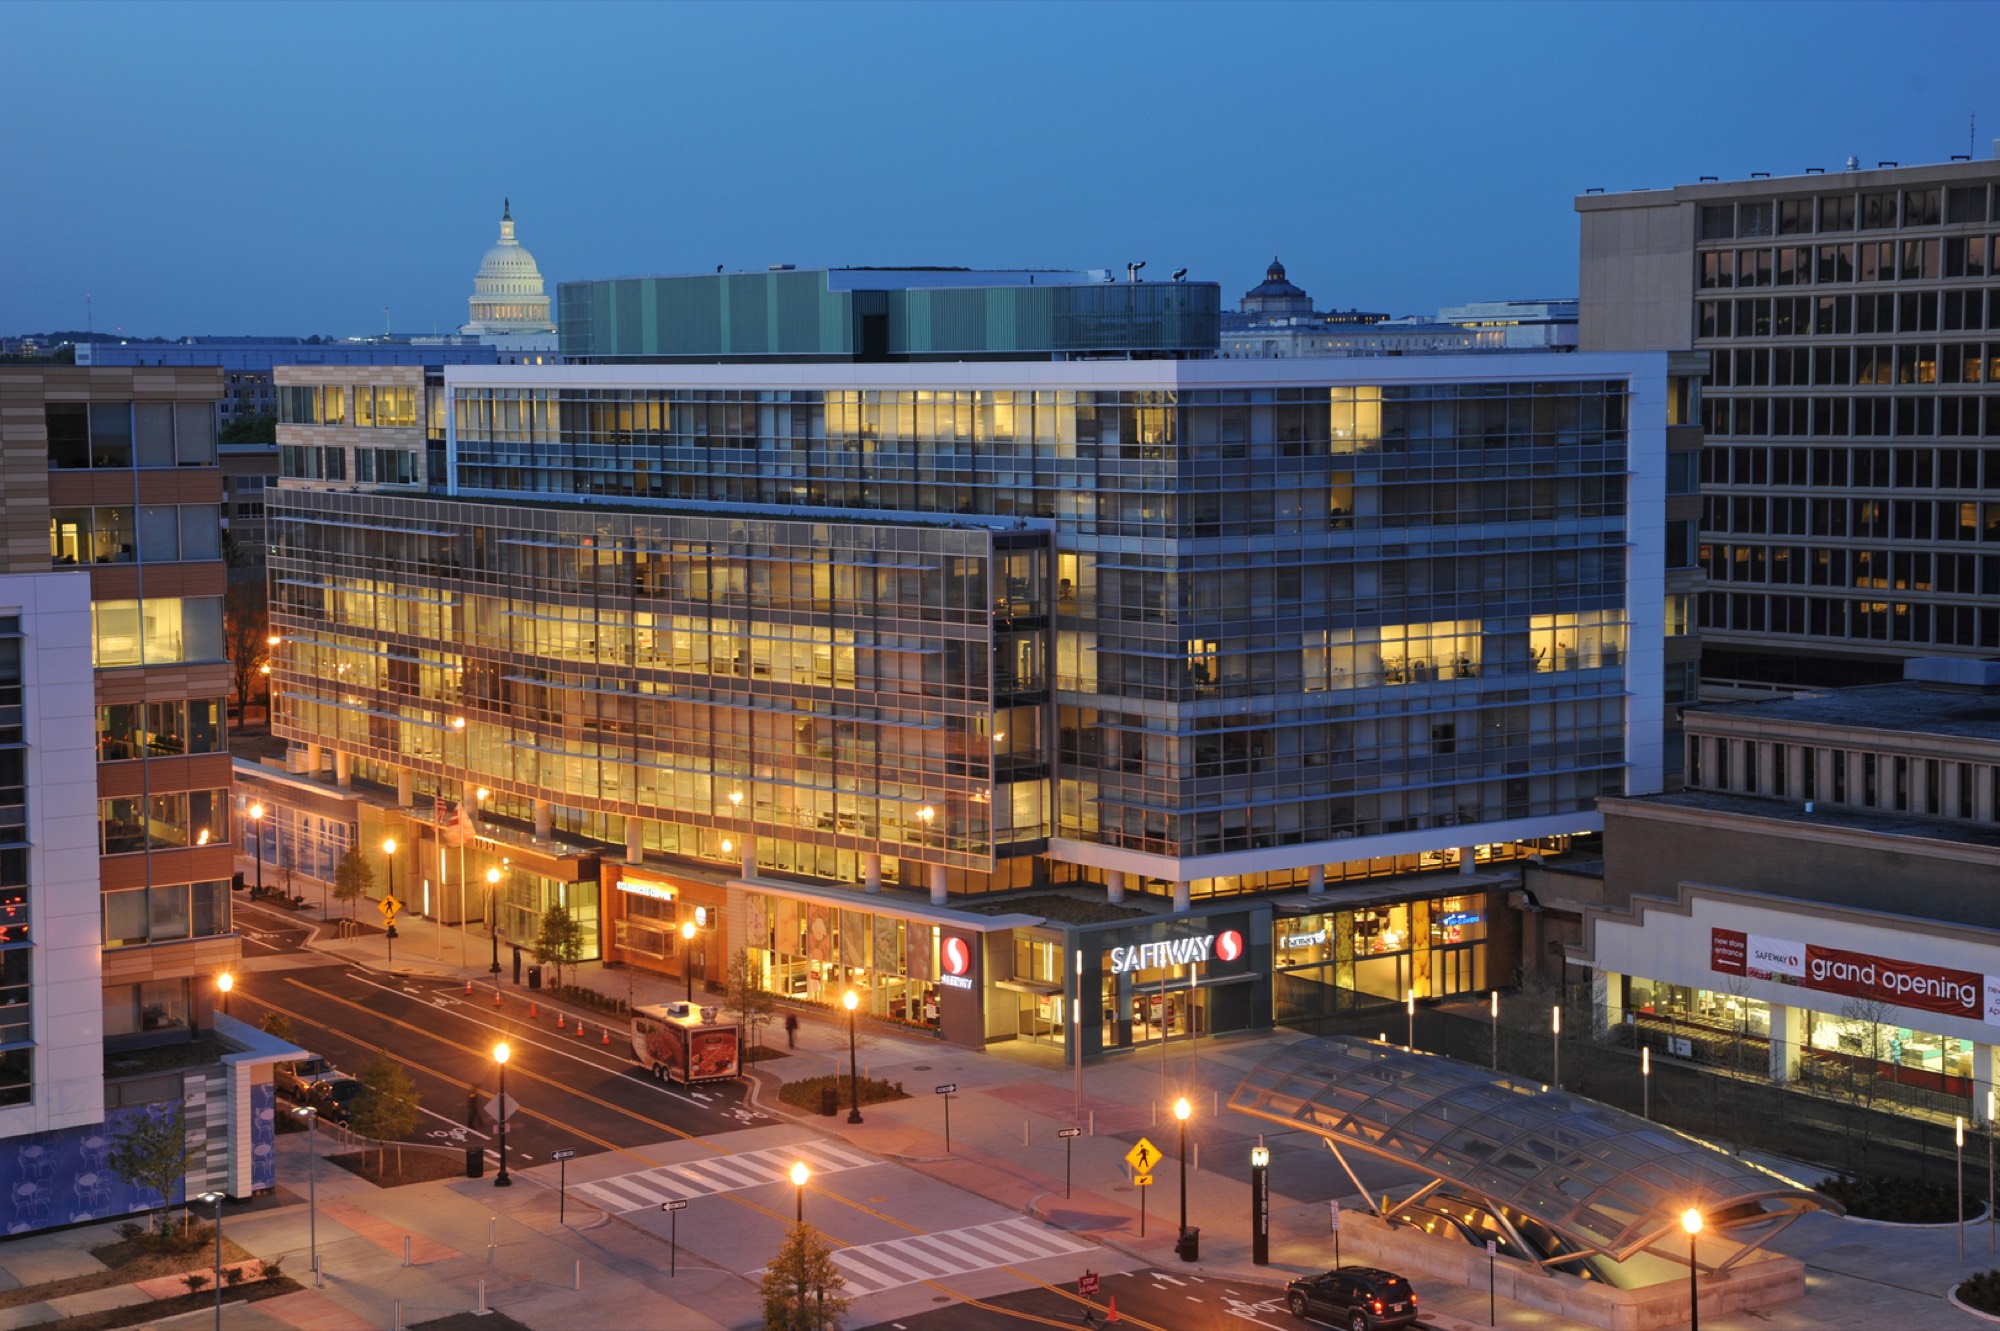
Waterfront Station is a roughly one-million-square-foot mixed-use redevelopment in Southwest Washington, DC, built on the former Waterside Mall site. Its first phase reopened 4th Street SW — which the mall had blocked for decades — and delivered twin eight-story office buildings with ground-floor retail and below-grade parking, anchoring a broader master plan for the Southwest waterfront.
JRB LLC contributed finish carpentry, doors, frames, and hardware, and Division 10 specialty installations across the development's office and retail spaces — bringing precision, coordination, and a consistent quality of workmanship to a large, complex build.
| Location | Southwest Washington, DC |
|---|---|
| Market | Mixed-Use (Office & Retail) |
| Size | ~1,000,000 SF · Two 8-story office buildings |
| Completed | 2010 |
| JRB Scope | Finish carpentry · Doors, frames & hardware · Specialty installations |